Former Chapel of Santa Chiara
VISIT SAVIGLIANO
Itinerary legend
ITINERARY STAGES
Former Chapel of Santa Chiara Map
Piazzetta Giovanni Baralis n. 6

Description
The former Chapel of Santa Chiara stands near the cloister of the Poor Clares monastery, built in 1668, as documented by the marble inscription on the chapel façade. The main façade is arranged on two overlapping levels and is marked by pilasters and niches that create dynamism while preserving compositional rigor. The upper section ends with a large triangular tympanum.
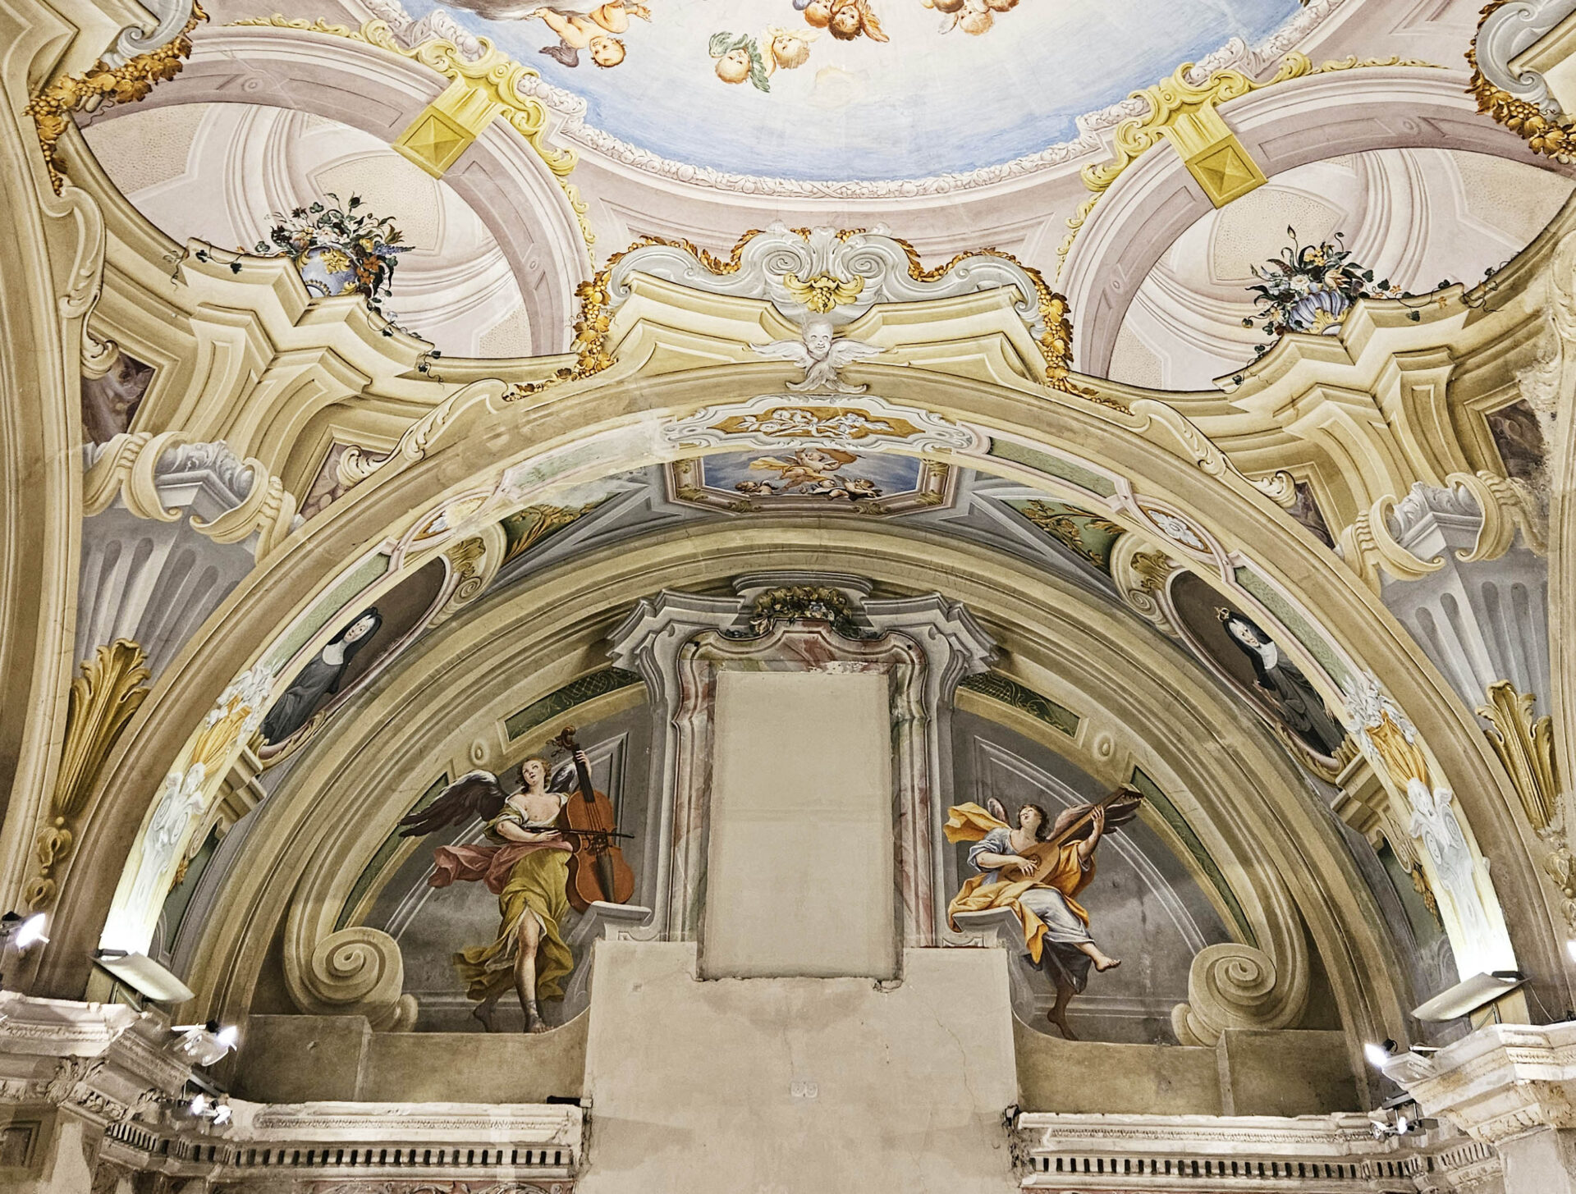
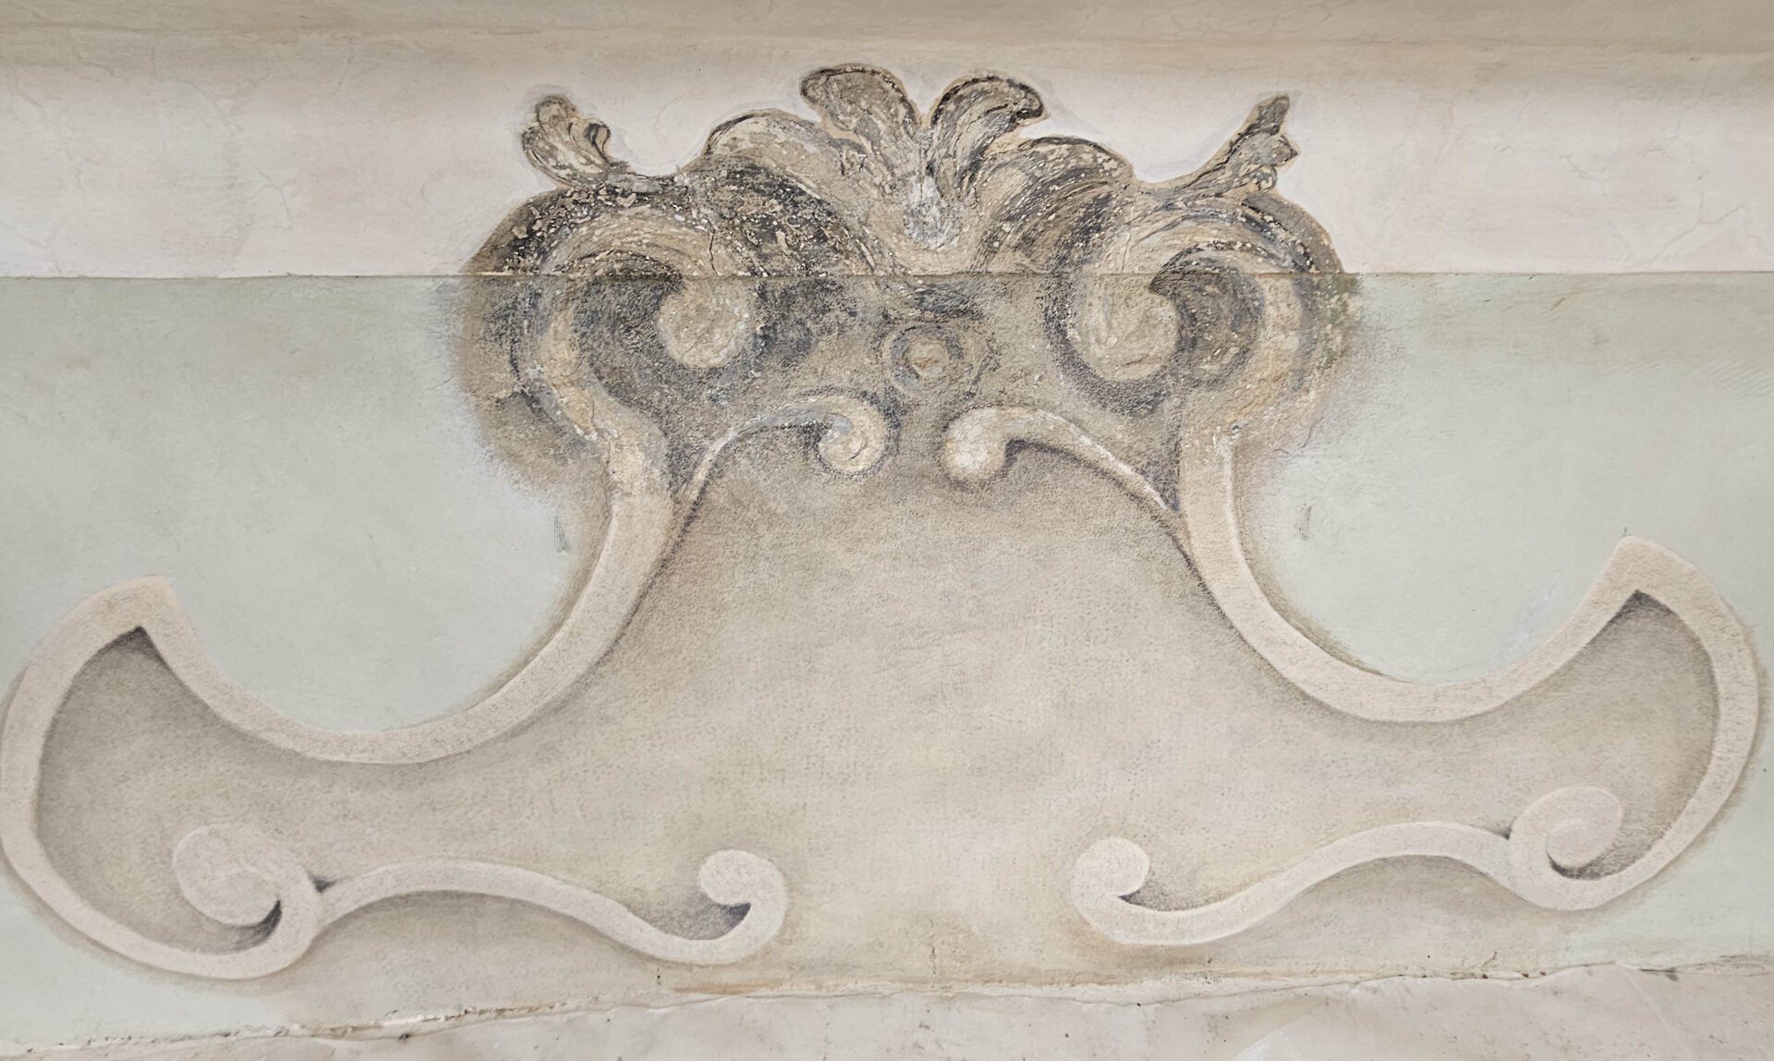
The interior consists of a large hall, visually divided by different types of vaulting: the northern vault is a pavilion vault with groins, while the southern vault is a sail vault with transverse arches surrounding the frescoed section. The decorative apparatus of this section develops through trompe-l’oeil painted architectures that expand the surface in a play of perspective and depth.
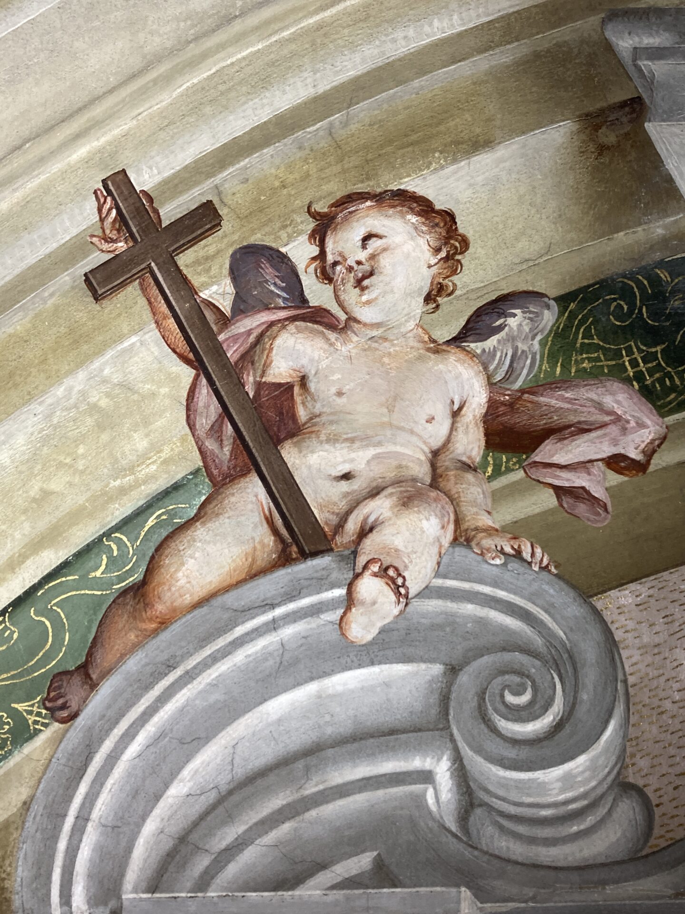
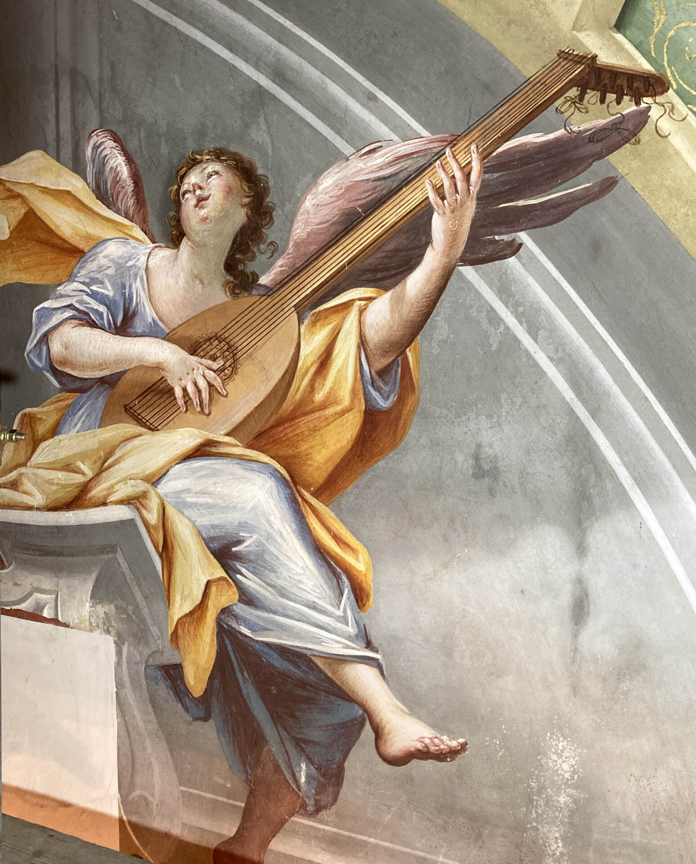
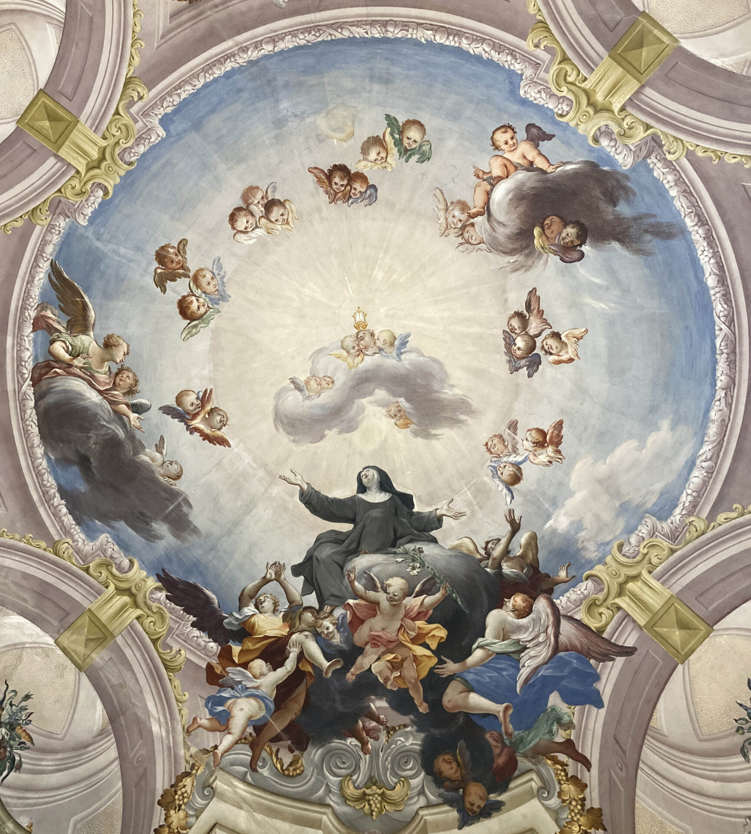
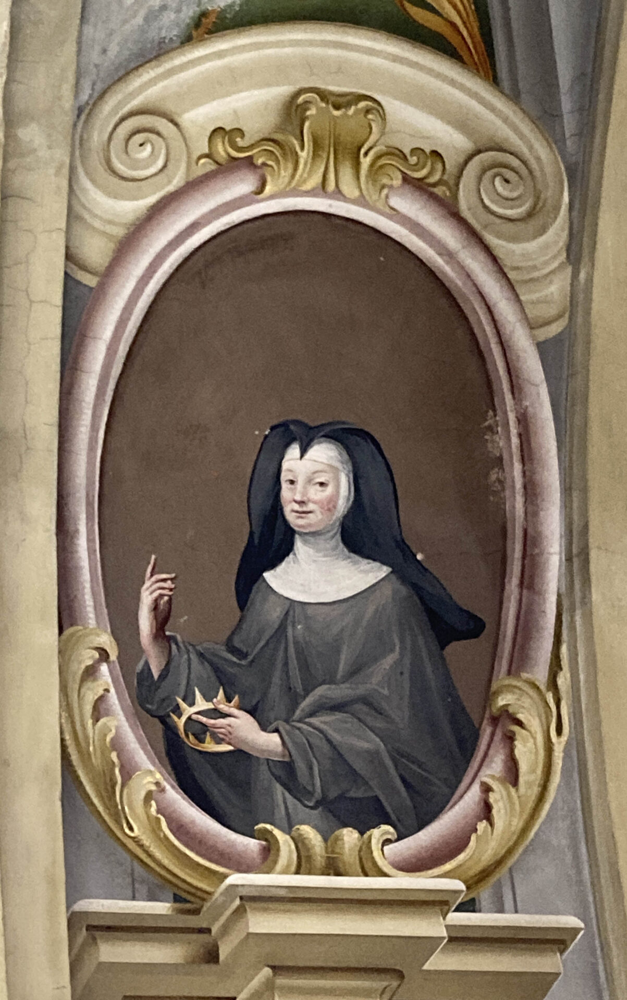
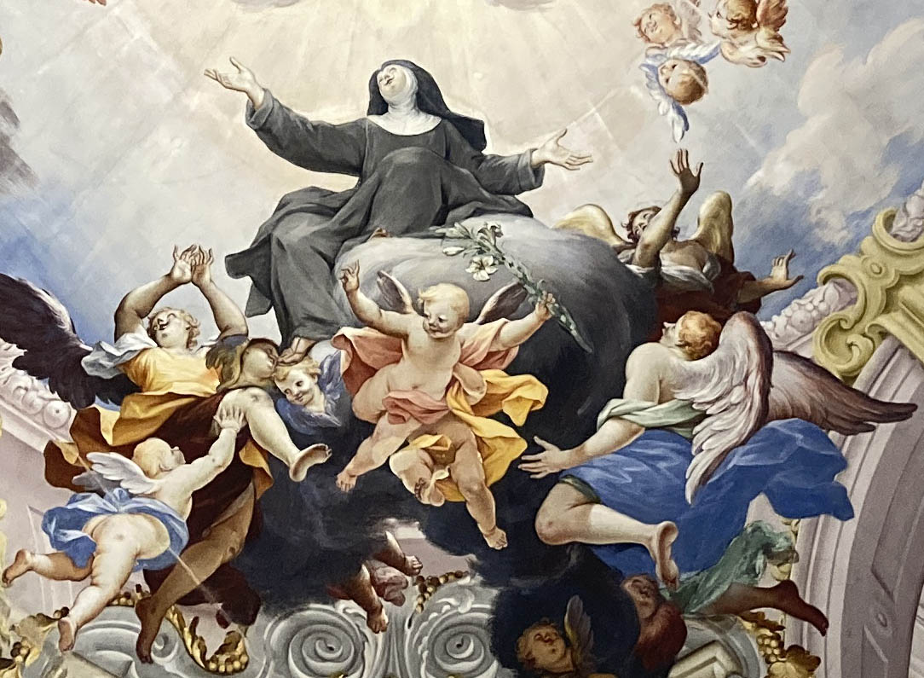
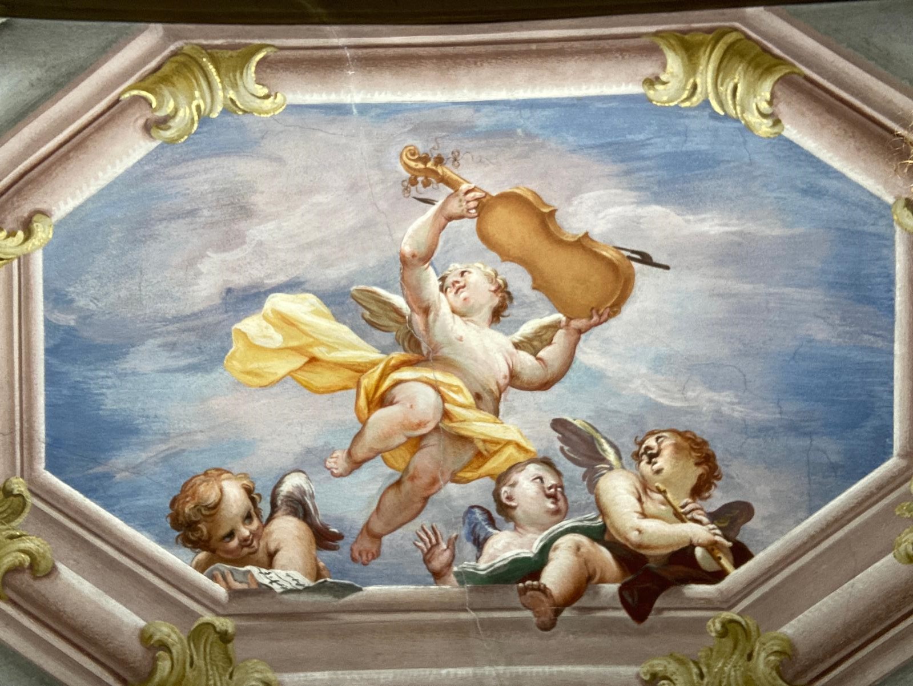
The valuable frescoes, created between 1707 and 1729, are attributed to Giovanni Francesco Gaggini of Bissone, a figurative painter active in Piedmont and particularly in the Cuneo area, and Carlo Pozzo, a Milanese quadraturist. They reproduce architectural elements containing portraits of the Saint with her characteristic symbols, allegorical figures of the Theological and Cardinal Virtues, music-making angels, and, in the central recess, the Triumph of Santa Chiara.
The complex and the church are now home to schools, following numerous transformations and changes in use.